name

2552 E Alameda Avenue Unit: 104

  • Denver, CO
  • $1,870,000
$1,870,000

2552 E Alameda Avenue Unit: 104

3 Beds 3 Baths 3,670 Sq.Ft.

Description

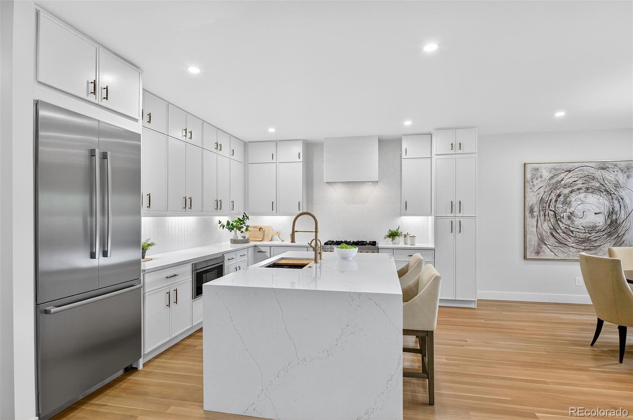

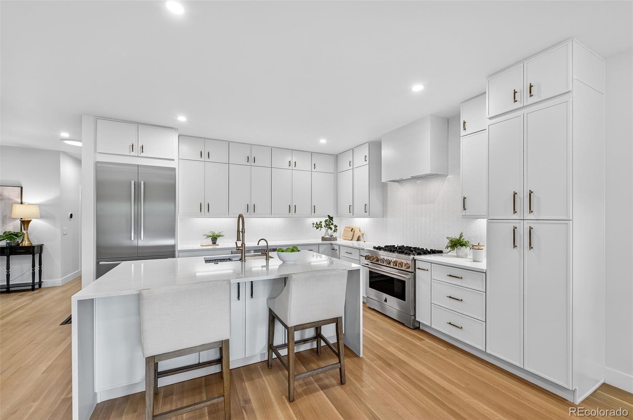
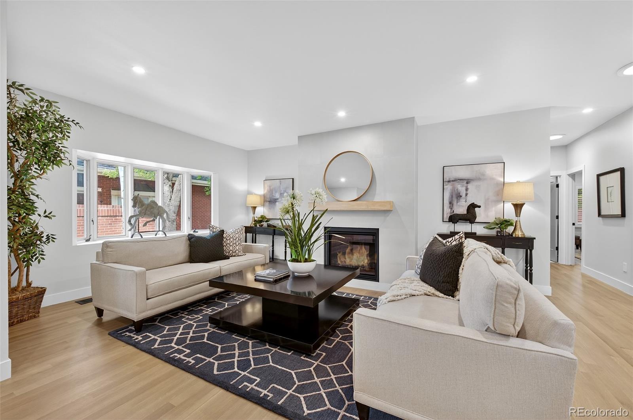
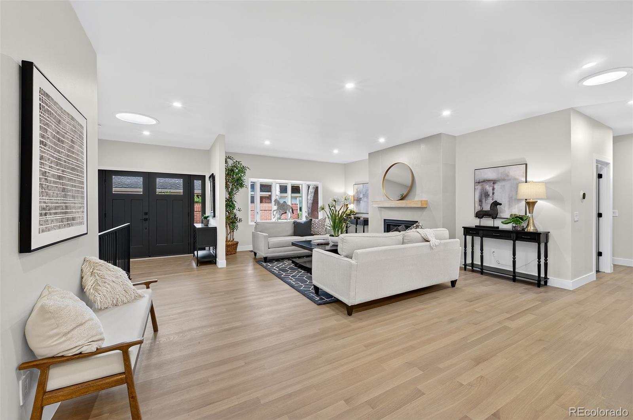
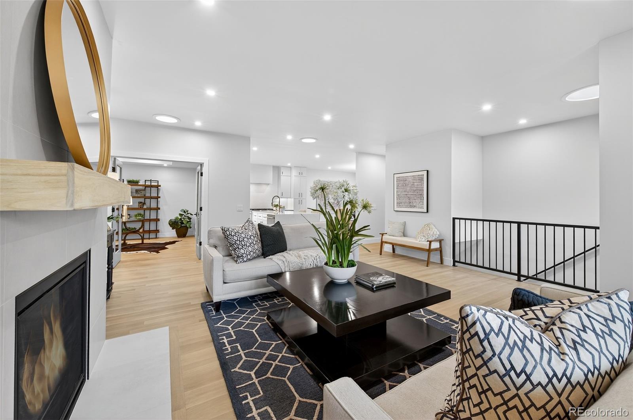
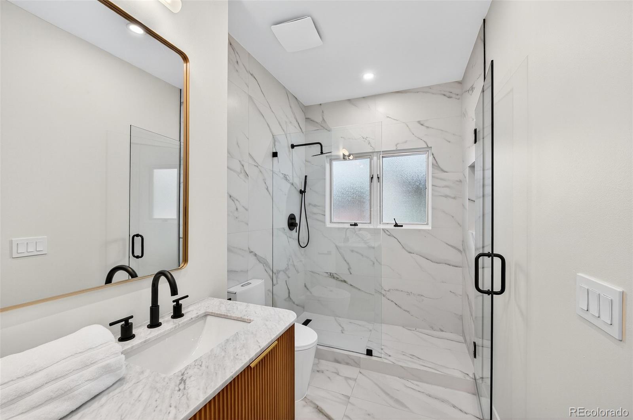
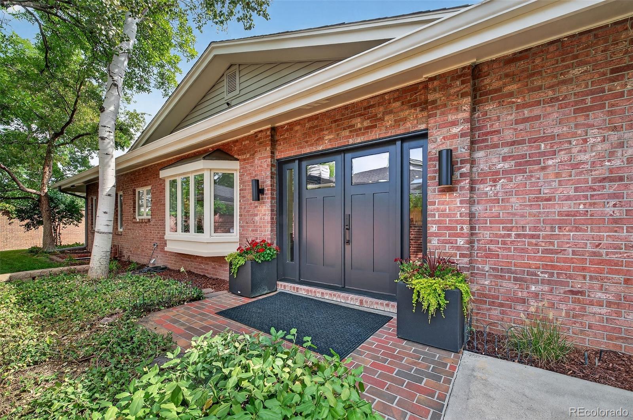
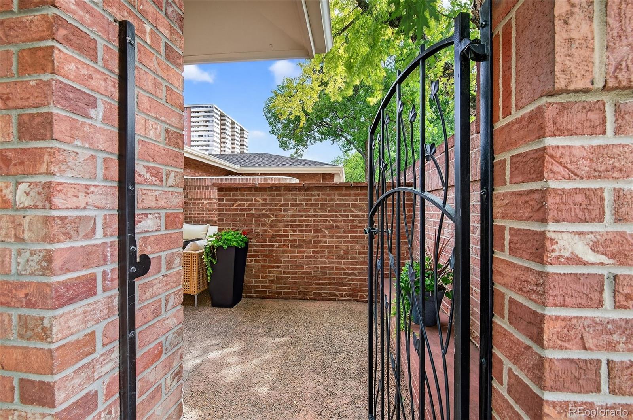
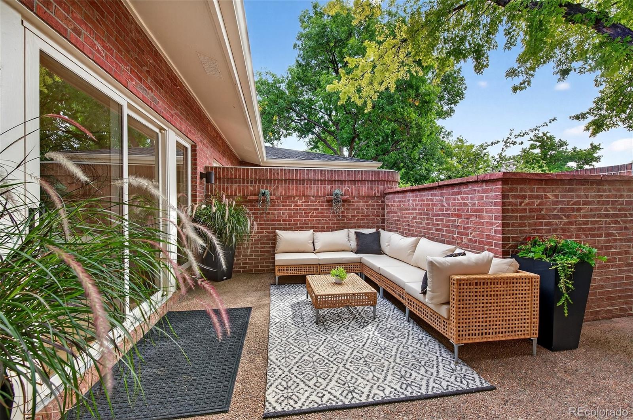
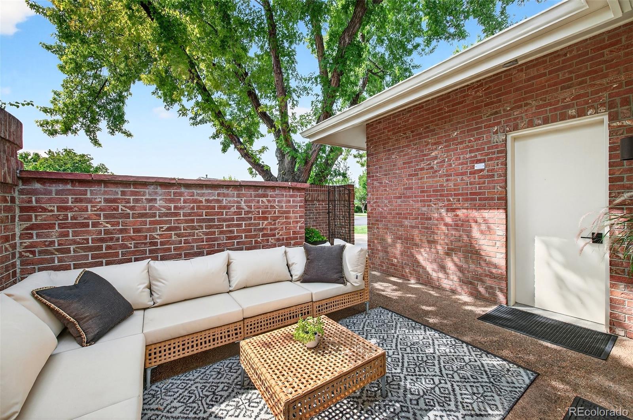
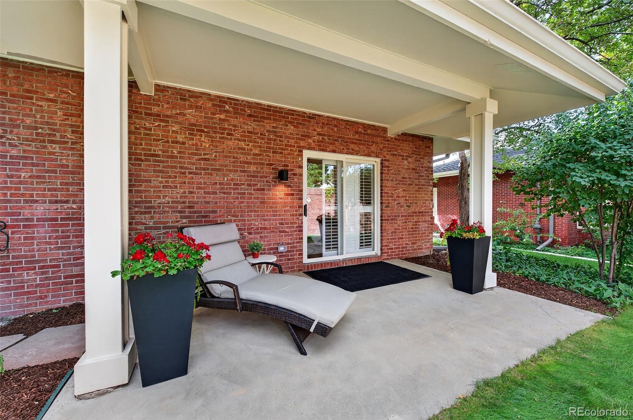
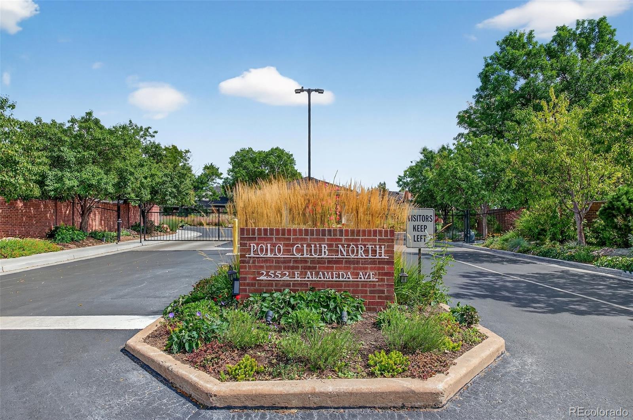
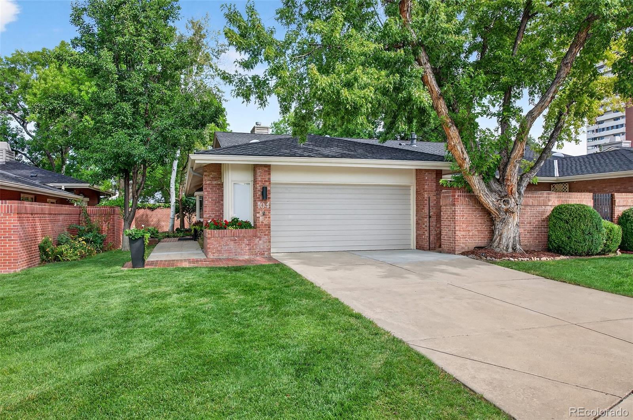
Unveil an unparalleled lifestyle in this meticulously renovated 3-bedroom, 3-bathroom townhome, nestled within the prestigious, gated Polo Club North community--a coveted enclave for discerning buyers seeking effortless luxury. Perfectly positioned near everything Cherry Creek has to offer, this move-in-ready masterpiece redefines low-maintenance, high-end living.

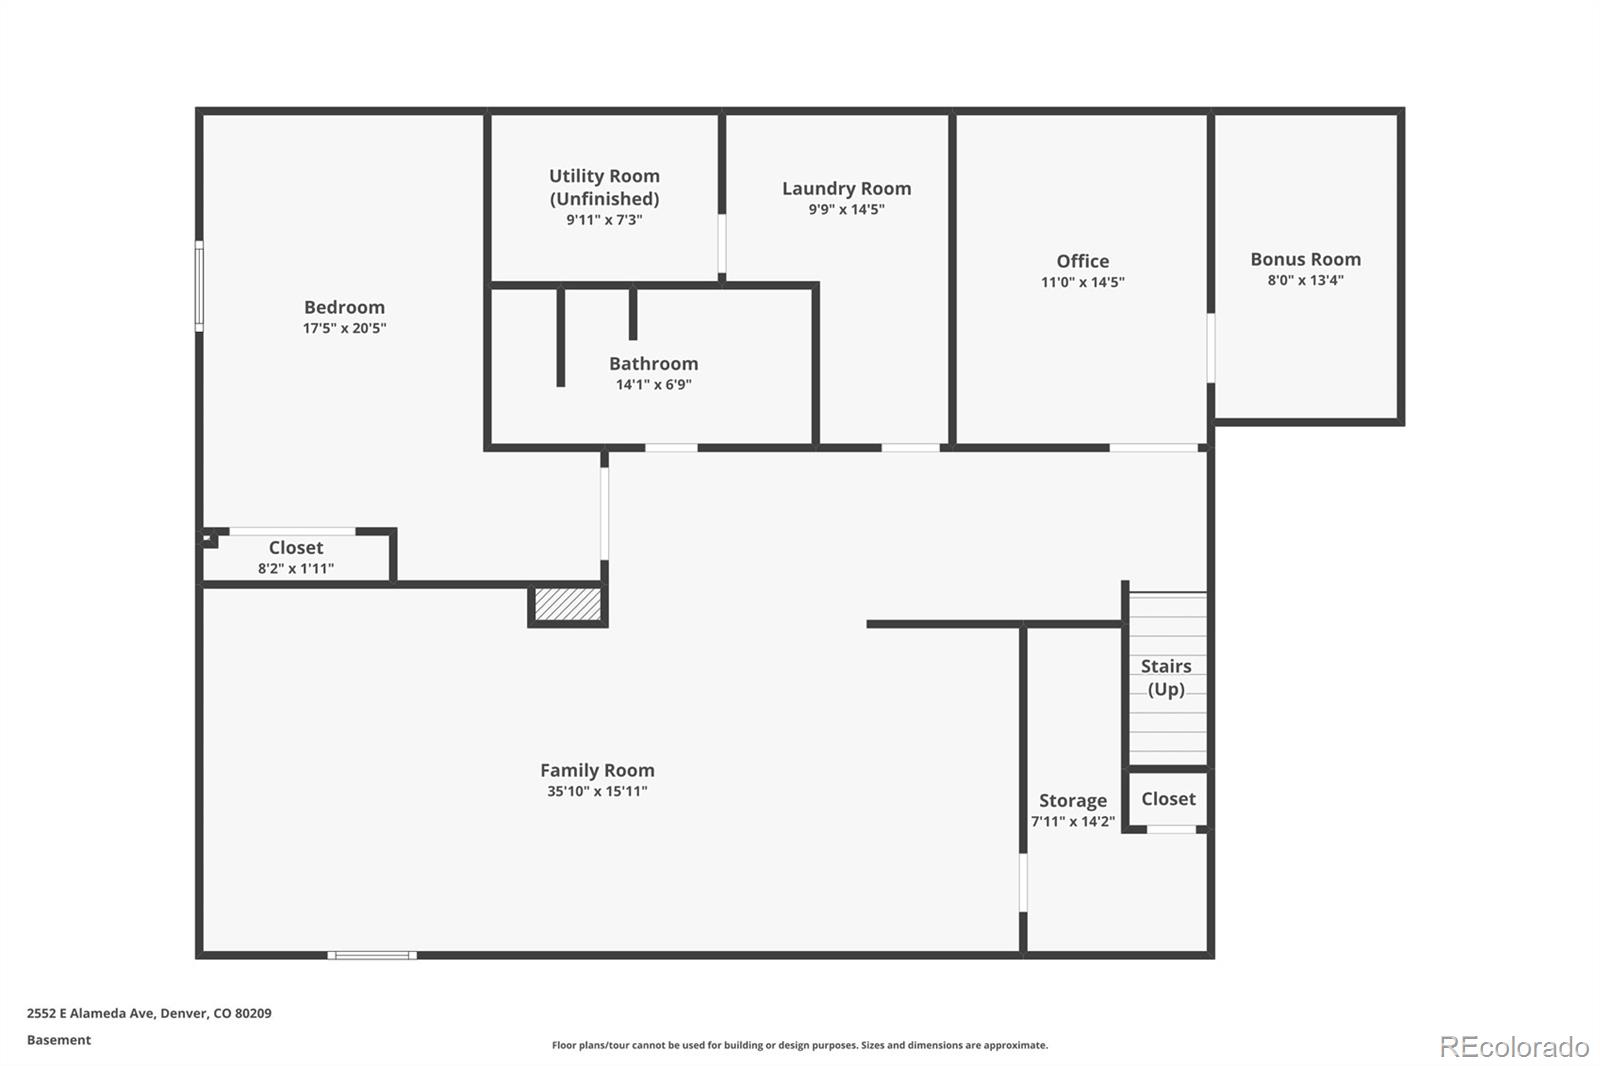
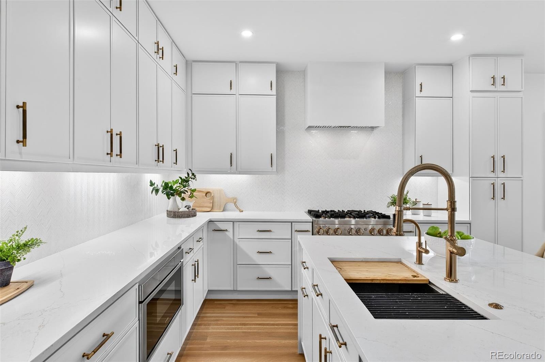
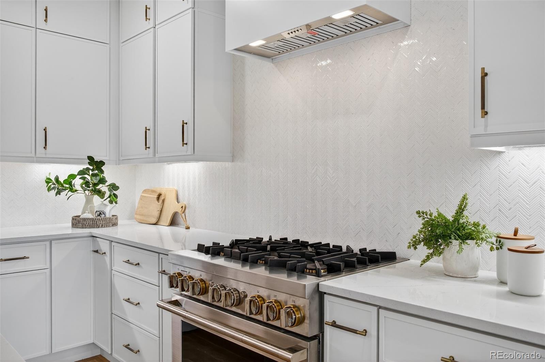

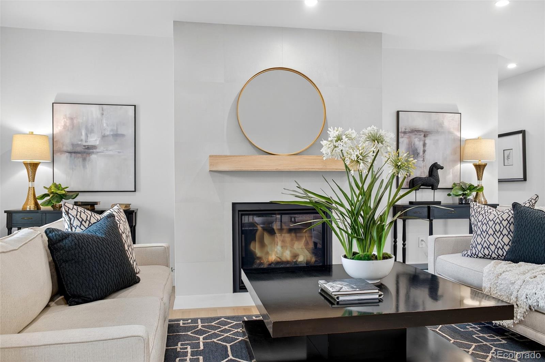
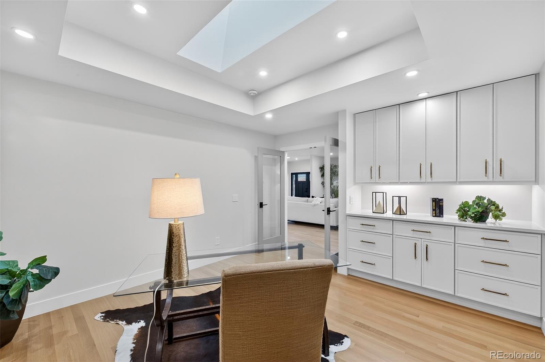
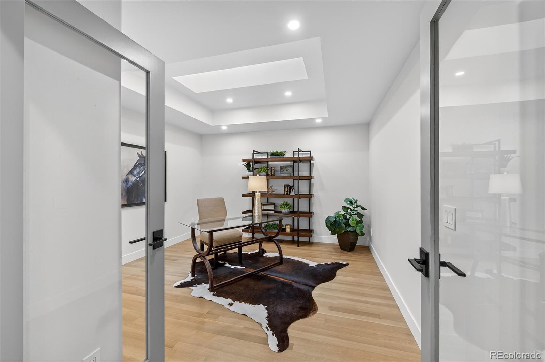
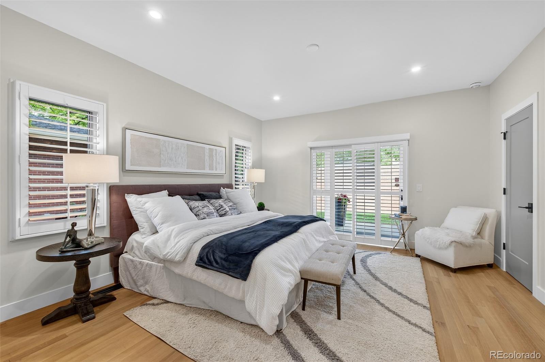
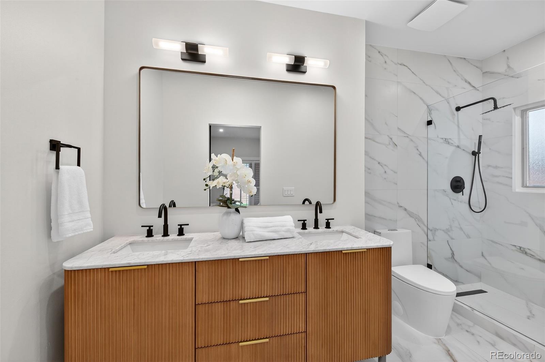
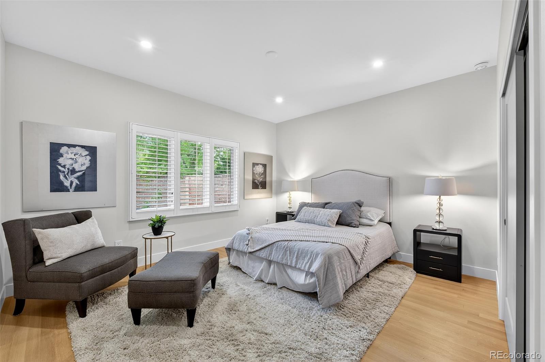
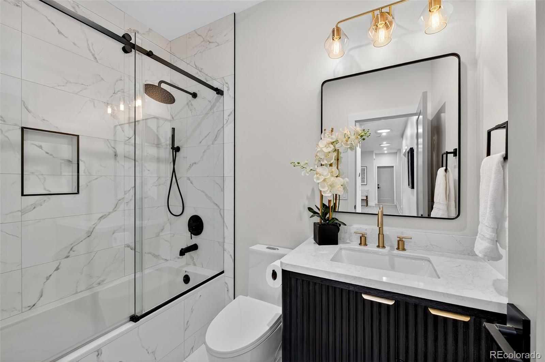
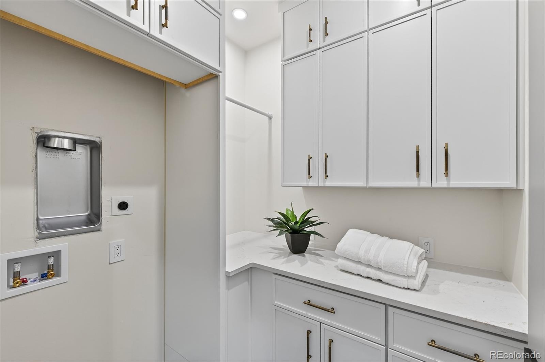
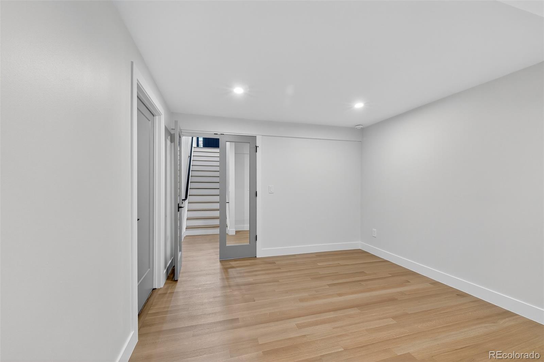
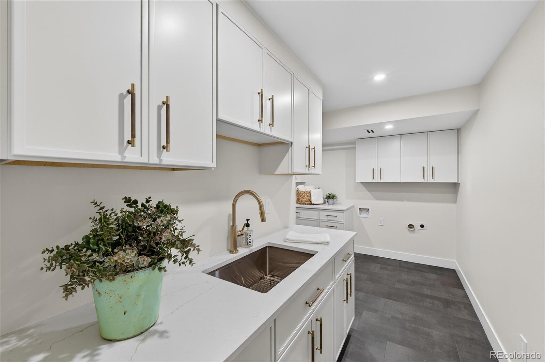
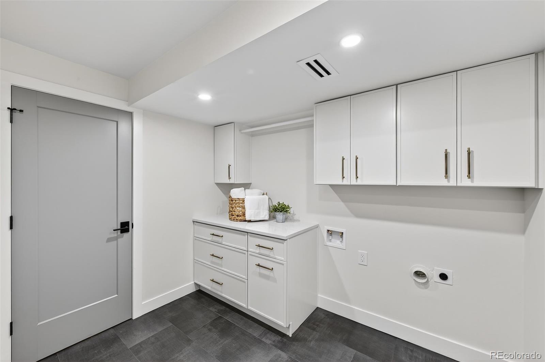
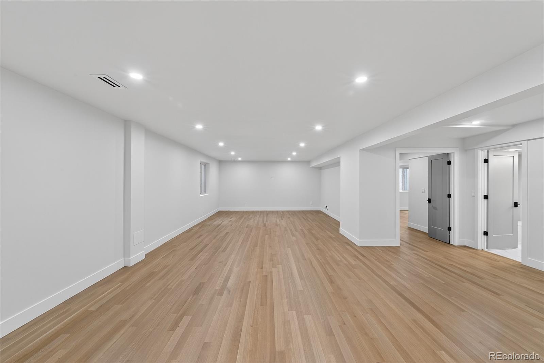
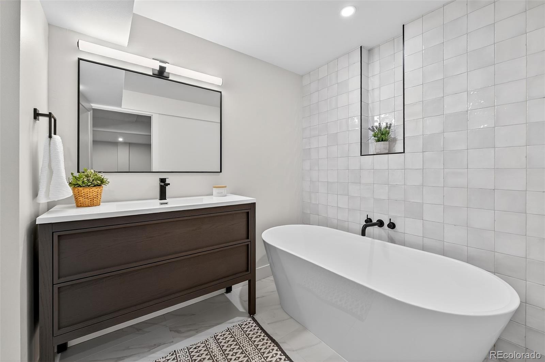

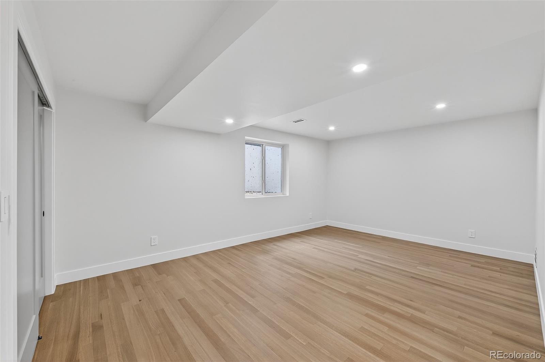
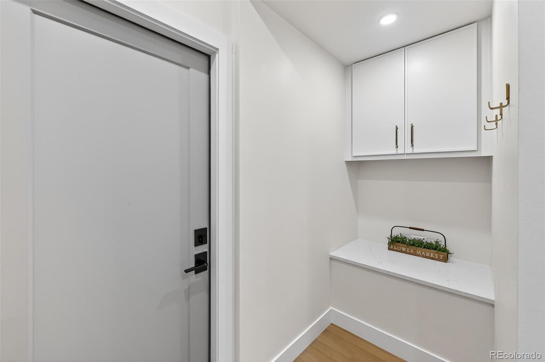
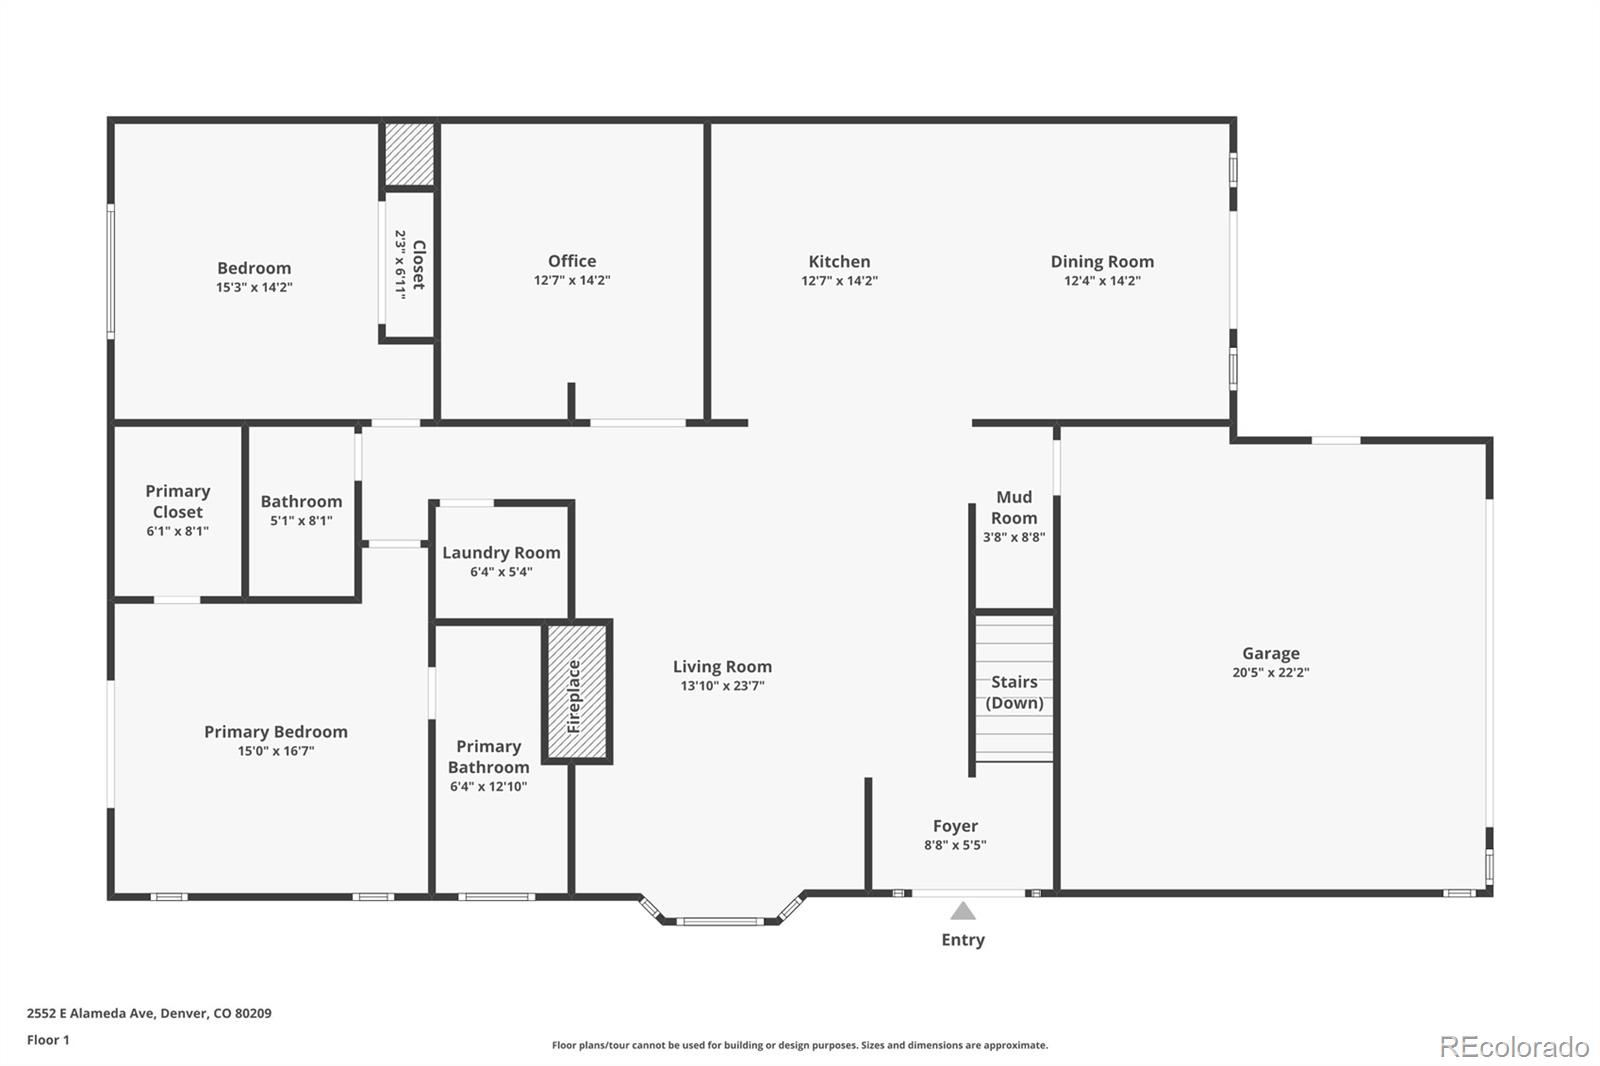
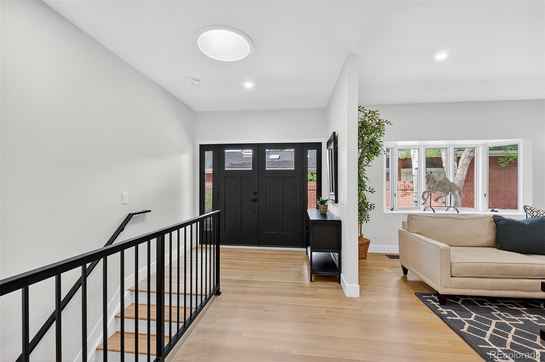
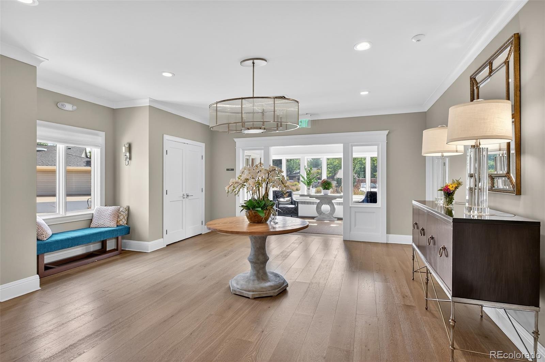
The main level exudes sophistication with an open-concept design, featuring a stunning gourmet kitchen, elegant dining room, and a gracious living room anchored by a custom fireplace. Two serene bedrooms, two luxurious bathrooms, a dedicated laundry room, and an expansive office space provide seamless main-level living. The lower level mirrors this elegance, offering a spacious family room, a versatile flex space ideal for a gym or second office, a third bedroom, a full bathroom for guests, and a secondary laundry for added convenience.

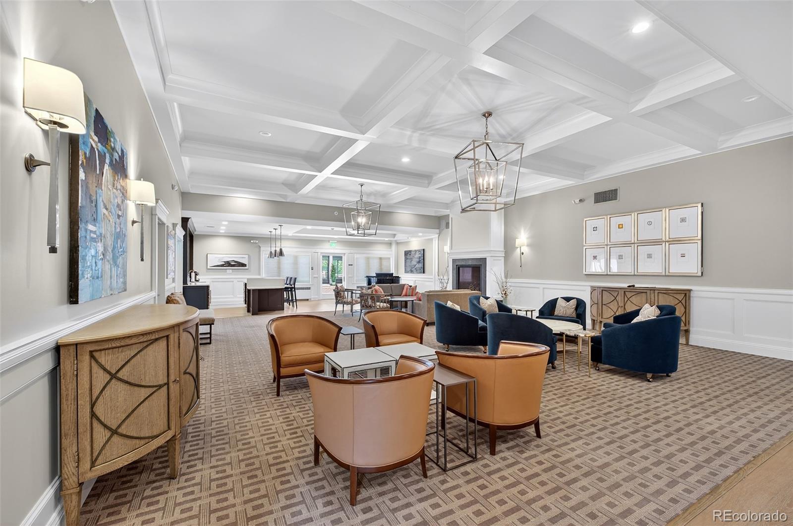
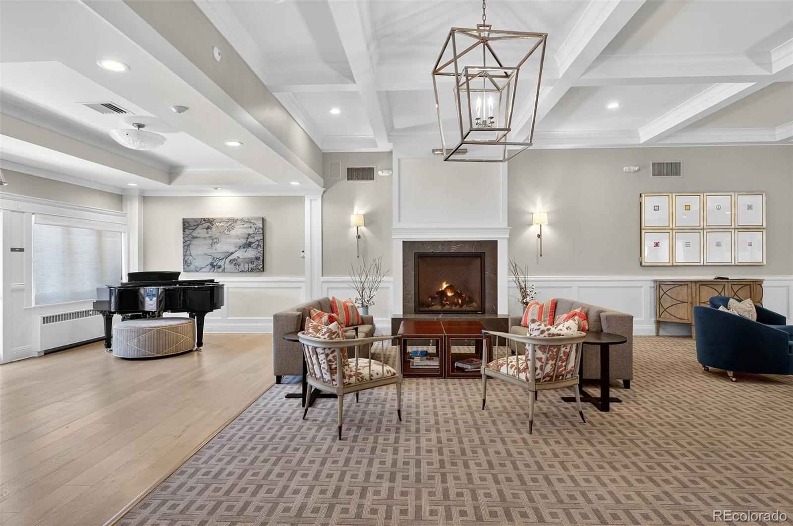
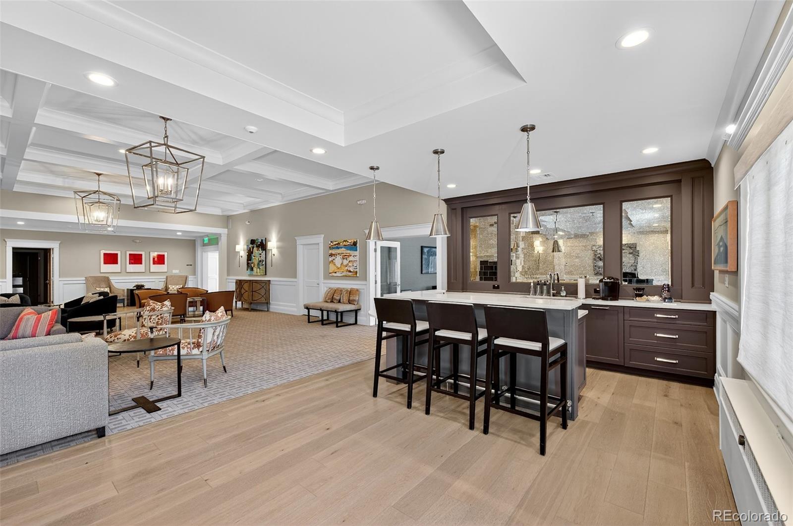
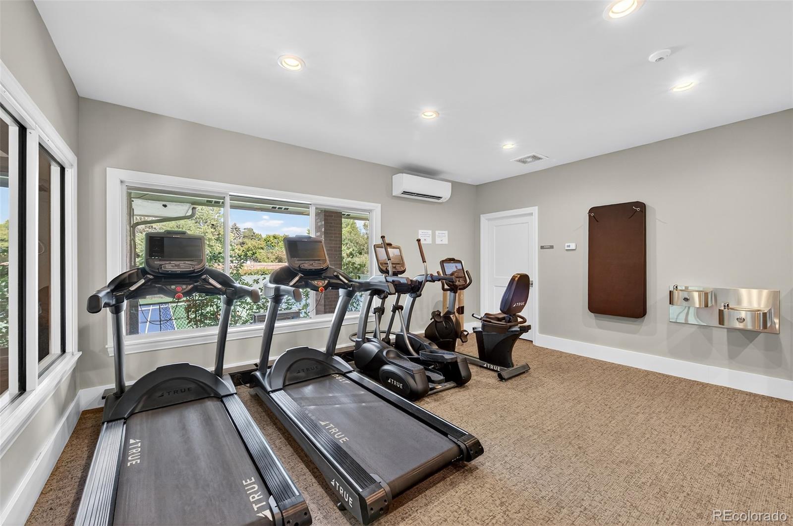
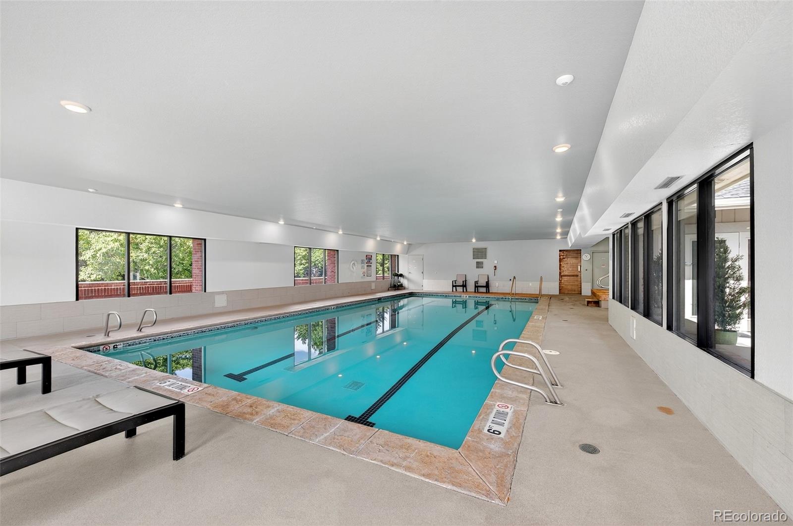
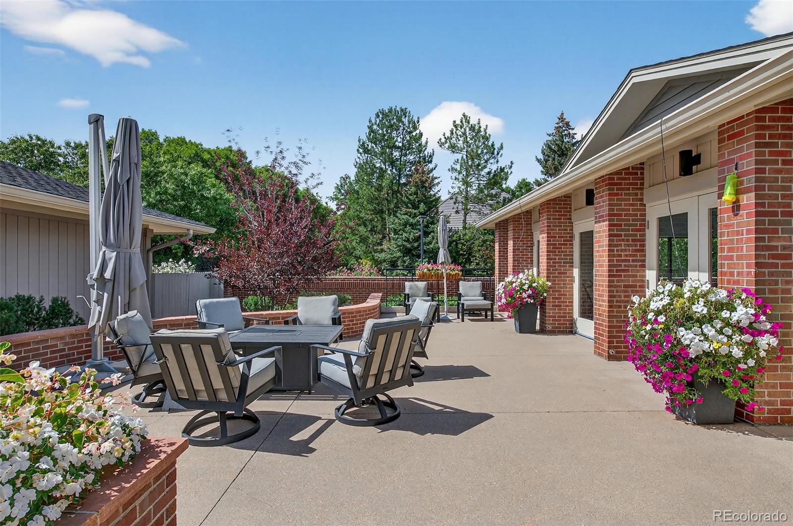

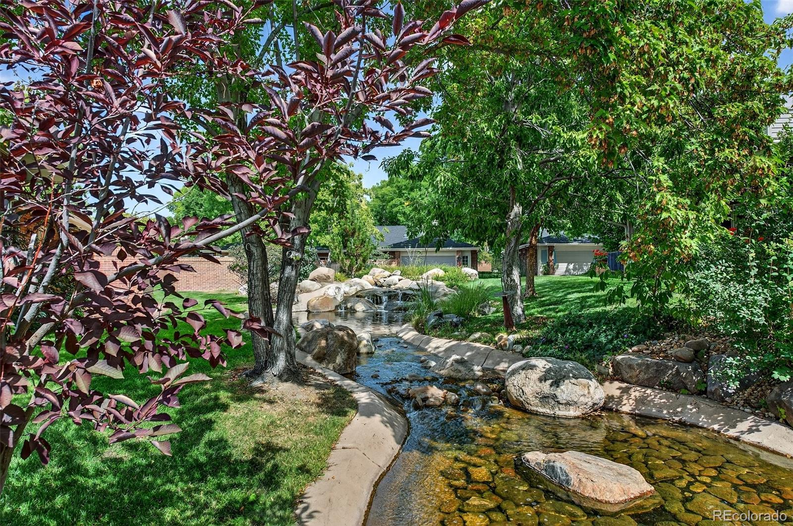
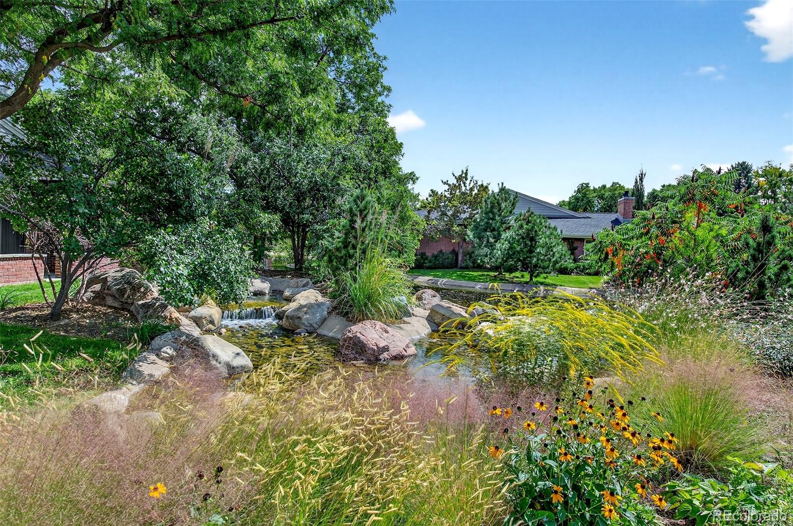
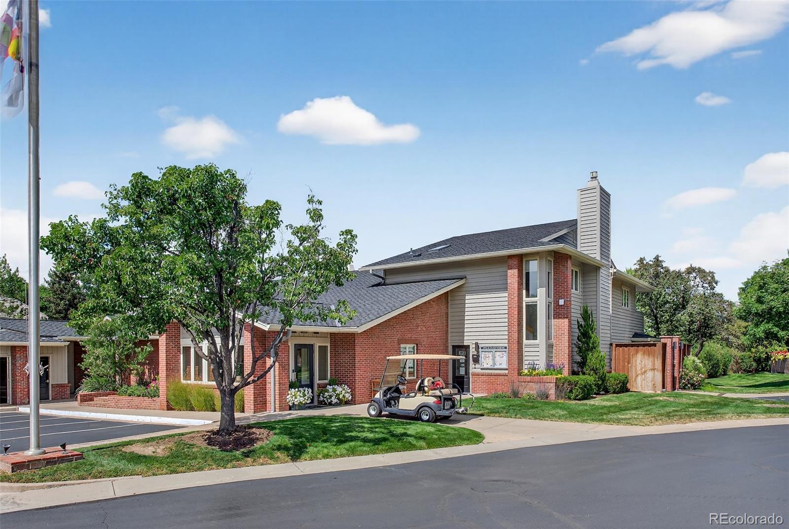
Residents of Polo Club North enjoy an elite array of amenities, including a year-round heated pool, pristine tennis courts, a beautifully renovated clubhouse, and vibrant community activities. Surrounded by tranquil ponds, streams, and a warm, welcoming community of neighbors, this townhome is a rare gem for those who demand luxury, exclusivity, and an active, socially rich lifestyle.

Share Property

Location

2552 E Alameda Avenue Unit: 104, Denver, CO 80209

Status

Inactive

1981

1981

Year Built

3

3

Total Bedrooms

3

3

Total Bathrooms

3,670

3,670

Sq.Ft.

Living Space

2.0

2.0

Garage Spaces
thumbnail
01

Interior

Total Bedrooms

3

Total Bathrooms

3

Full Bathroom

1

Three Quarter Bathrooms

2

Laundry room

Sink, In Unit

Flooring

Tile, Wood

Fireplace

Living Room

Appliances

Convection Oven, Dishwasher, Disposal, Microwave, Oven, Range, Range Hood, Refrigerator, Self Cleaning Oven, Smart Appliance(s), Tankless Water Heater

Other Interior Features

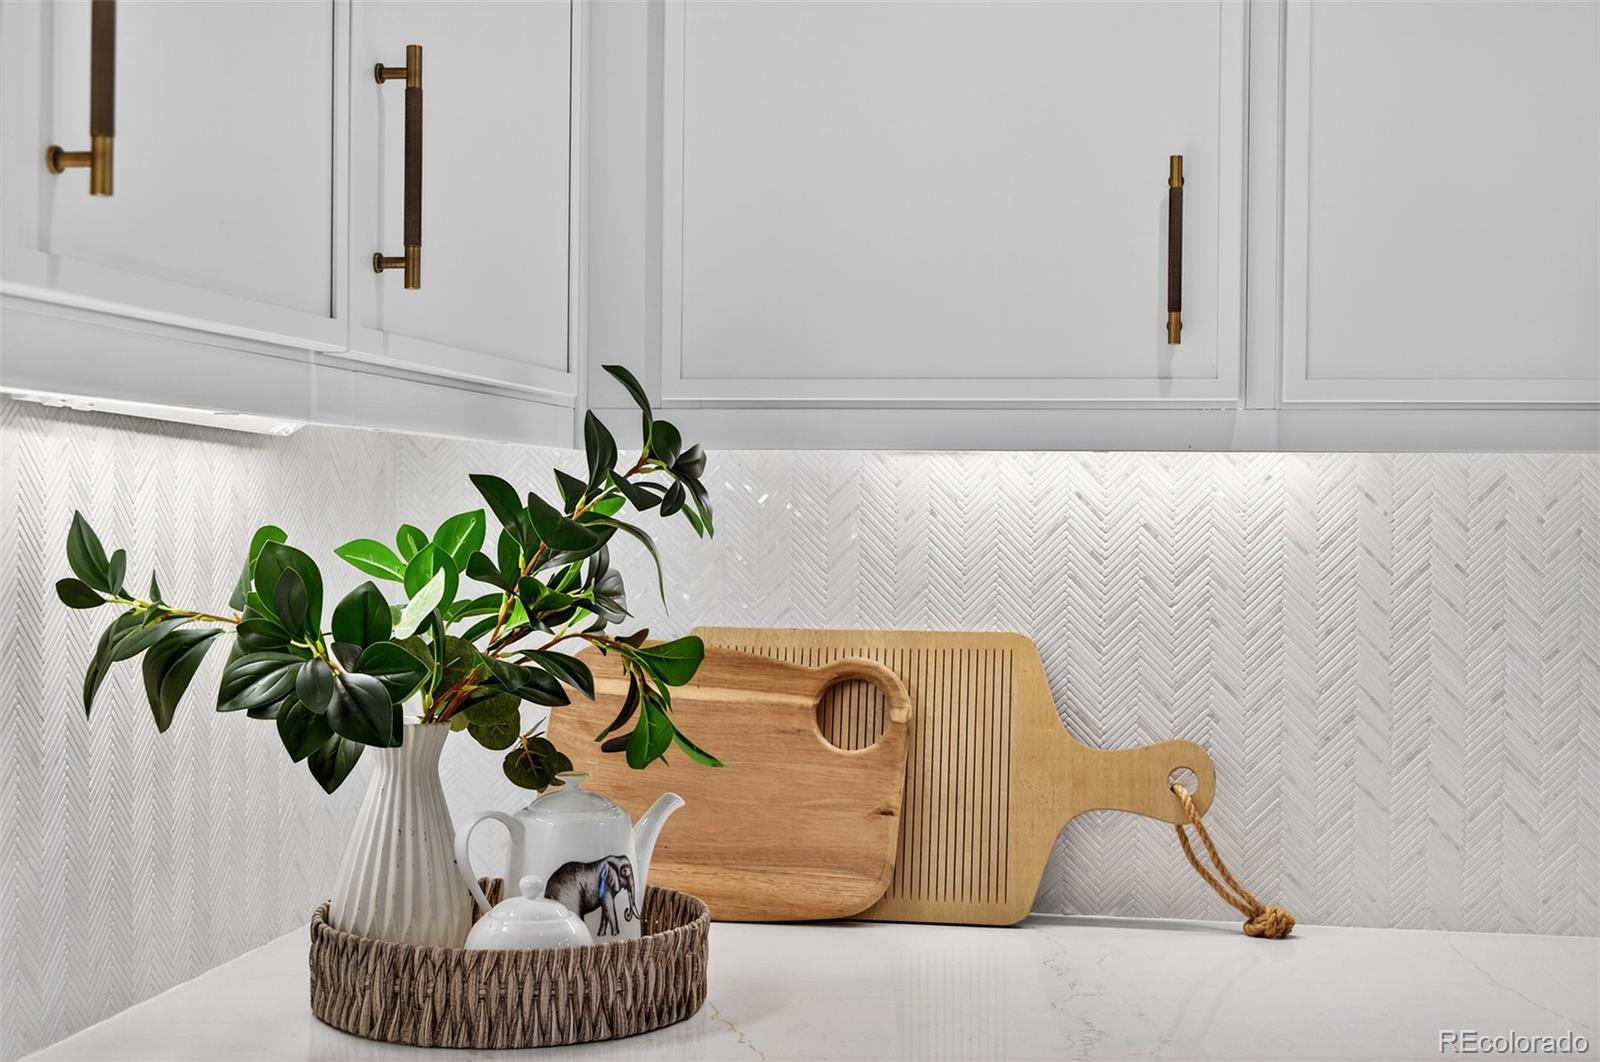
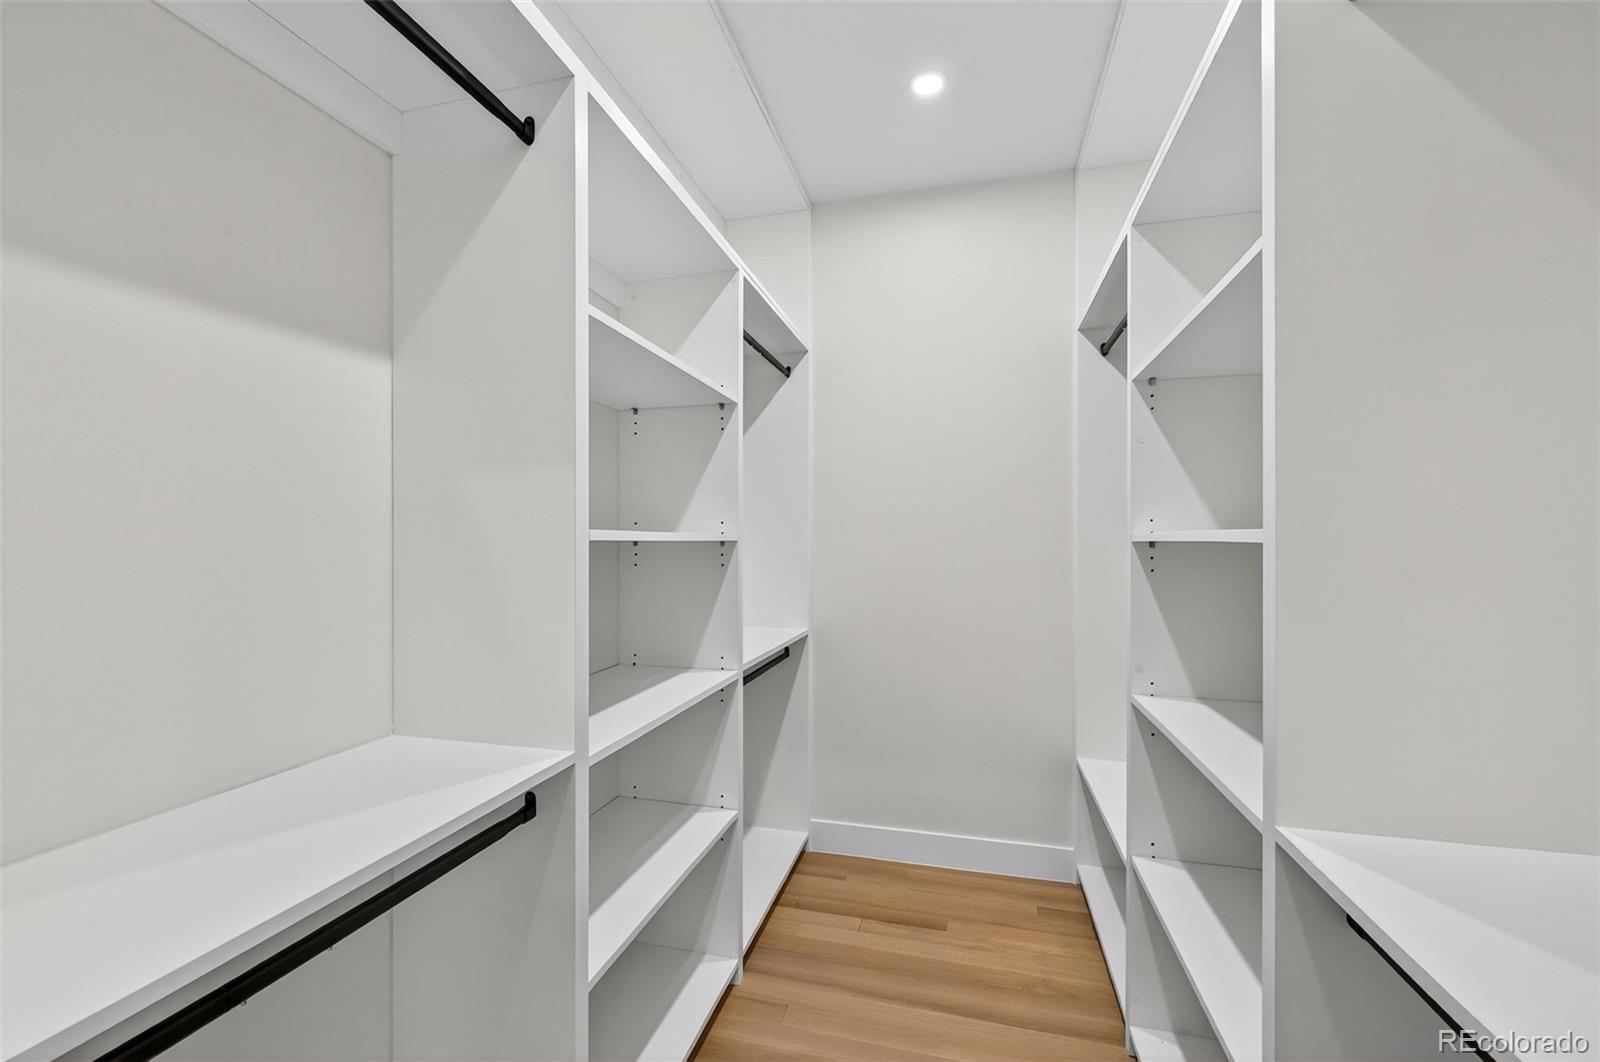
Built-in Features, Ceiling Fan(s), Eat-in Kitchen, Entrance Foyer, High Ceilings, High Speed Internet, In-Law Floorplan, Kitchen Island, No Stairs, Open Floorplan, Pantry, Primary Suite, Quartz Counters, Smoke Free, Walk-In Closet(s)
01

Exterior & Building

Story

1

Garage Spaces
2.0

Water Source

Public

Utilities
Electricity Connected, Natural Gas Connected, Phone Available
Roof

Composition

Lot Features

Greenbelt, Sprinklers In Front, Sprinklers In Rear

Parking


Dry Walled, Floor Coating

Heat Type

Forced Air

Air Conditioning

Central Air

Sewer

Public Sewer

Substructure

Slab

HOA Amenities

Fitness Center, Gated, On Site Management, Pond Seasonal, Pool, Sauna, Spa/Hot Tub, Tennis Court(s)

Security Features

Carbon Monoxide Detector(s)
01

Lot & Area

Status

Inactive

Living Area

3,670 Sq.Ft.

Total Area

3,670 Sq.Ft.

MLS® ID

2817669

Type

Townhouse

Year Built

1981

Elementary School

Cory

Middle School

Merrill

High School

South

School District

Denver 1
01

Finance

Sales Price

$1,870,000

Real Estate Taxes

$3,711/yr

HOA Fees

$1,537/mo

Zoning

R-X

Mortgage Calculator

Estimate your monthly mortgage payment, including the principal and interest, property taxes, and HOA. Adjust the values to generate a more accurate rate.
All estimates are provided for informational purposes only. Actual amounts may vary.
$0,000 Your Payment 20 15 65
$0,000 Your Payment

Explore

Let’s connect

Thank you for your message

We will be in touch with you shortly

name

Thank you for your message

We will be in touch with you shortly

Let’s connect

Nicole Wadsworth

EM

Nicole Wadsworth

REALTOR®

Nicole Wadsworth is a seasoned real estate strategist with 22 years of experience navigating Denver’s most sought-after neighborhoods. Known for her precision, professionalism, and deep market expertise, she specializes in helping clients through life’s biggest transitions—whether selling long-held properties, downsizing, or managing complex est...

Show more